Menorcan Architecture Materials: Terrazzo, Timber Beams & Coastal Pines
Menorcan architecture materials explained: why 1970s terrazzo floors, exposed timber beams, and Mediterranean pines endure on Menorca's south coast.
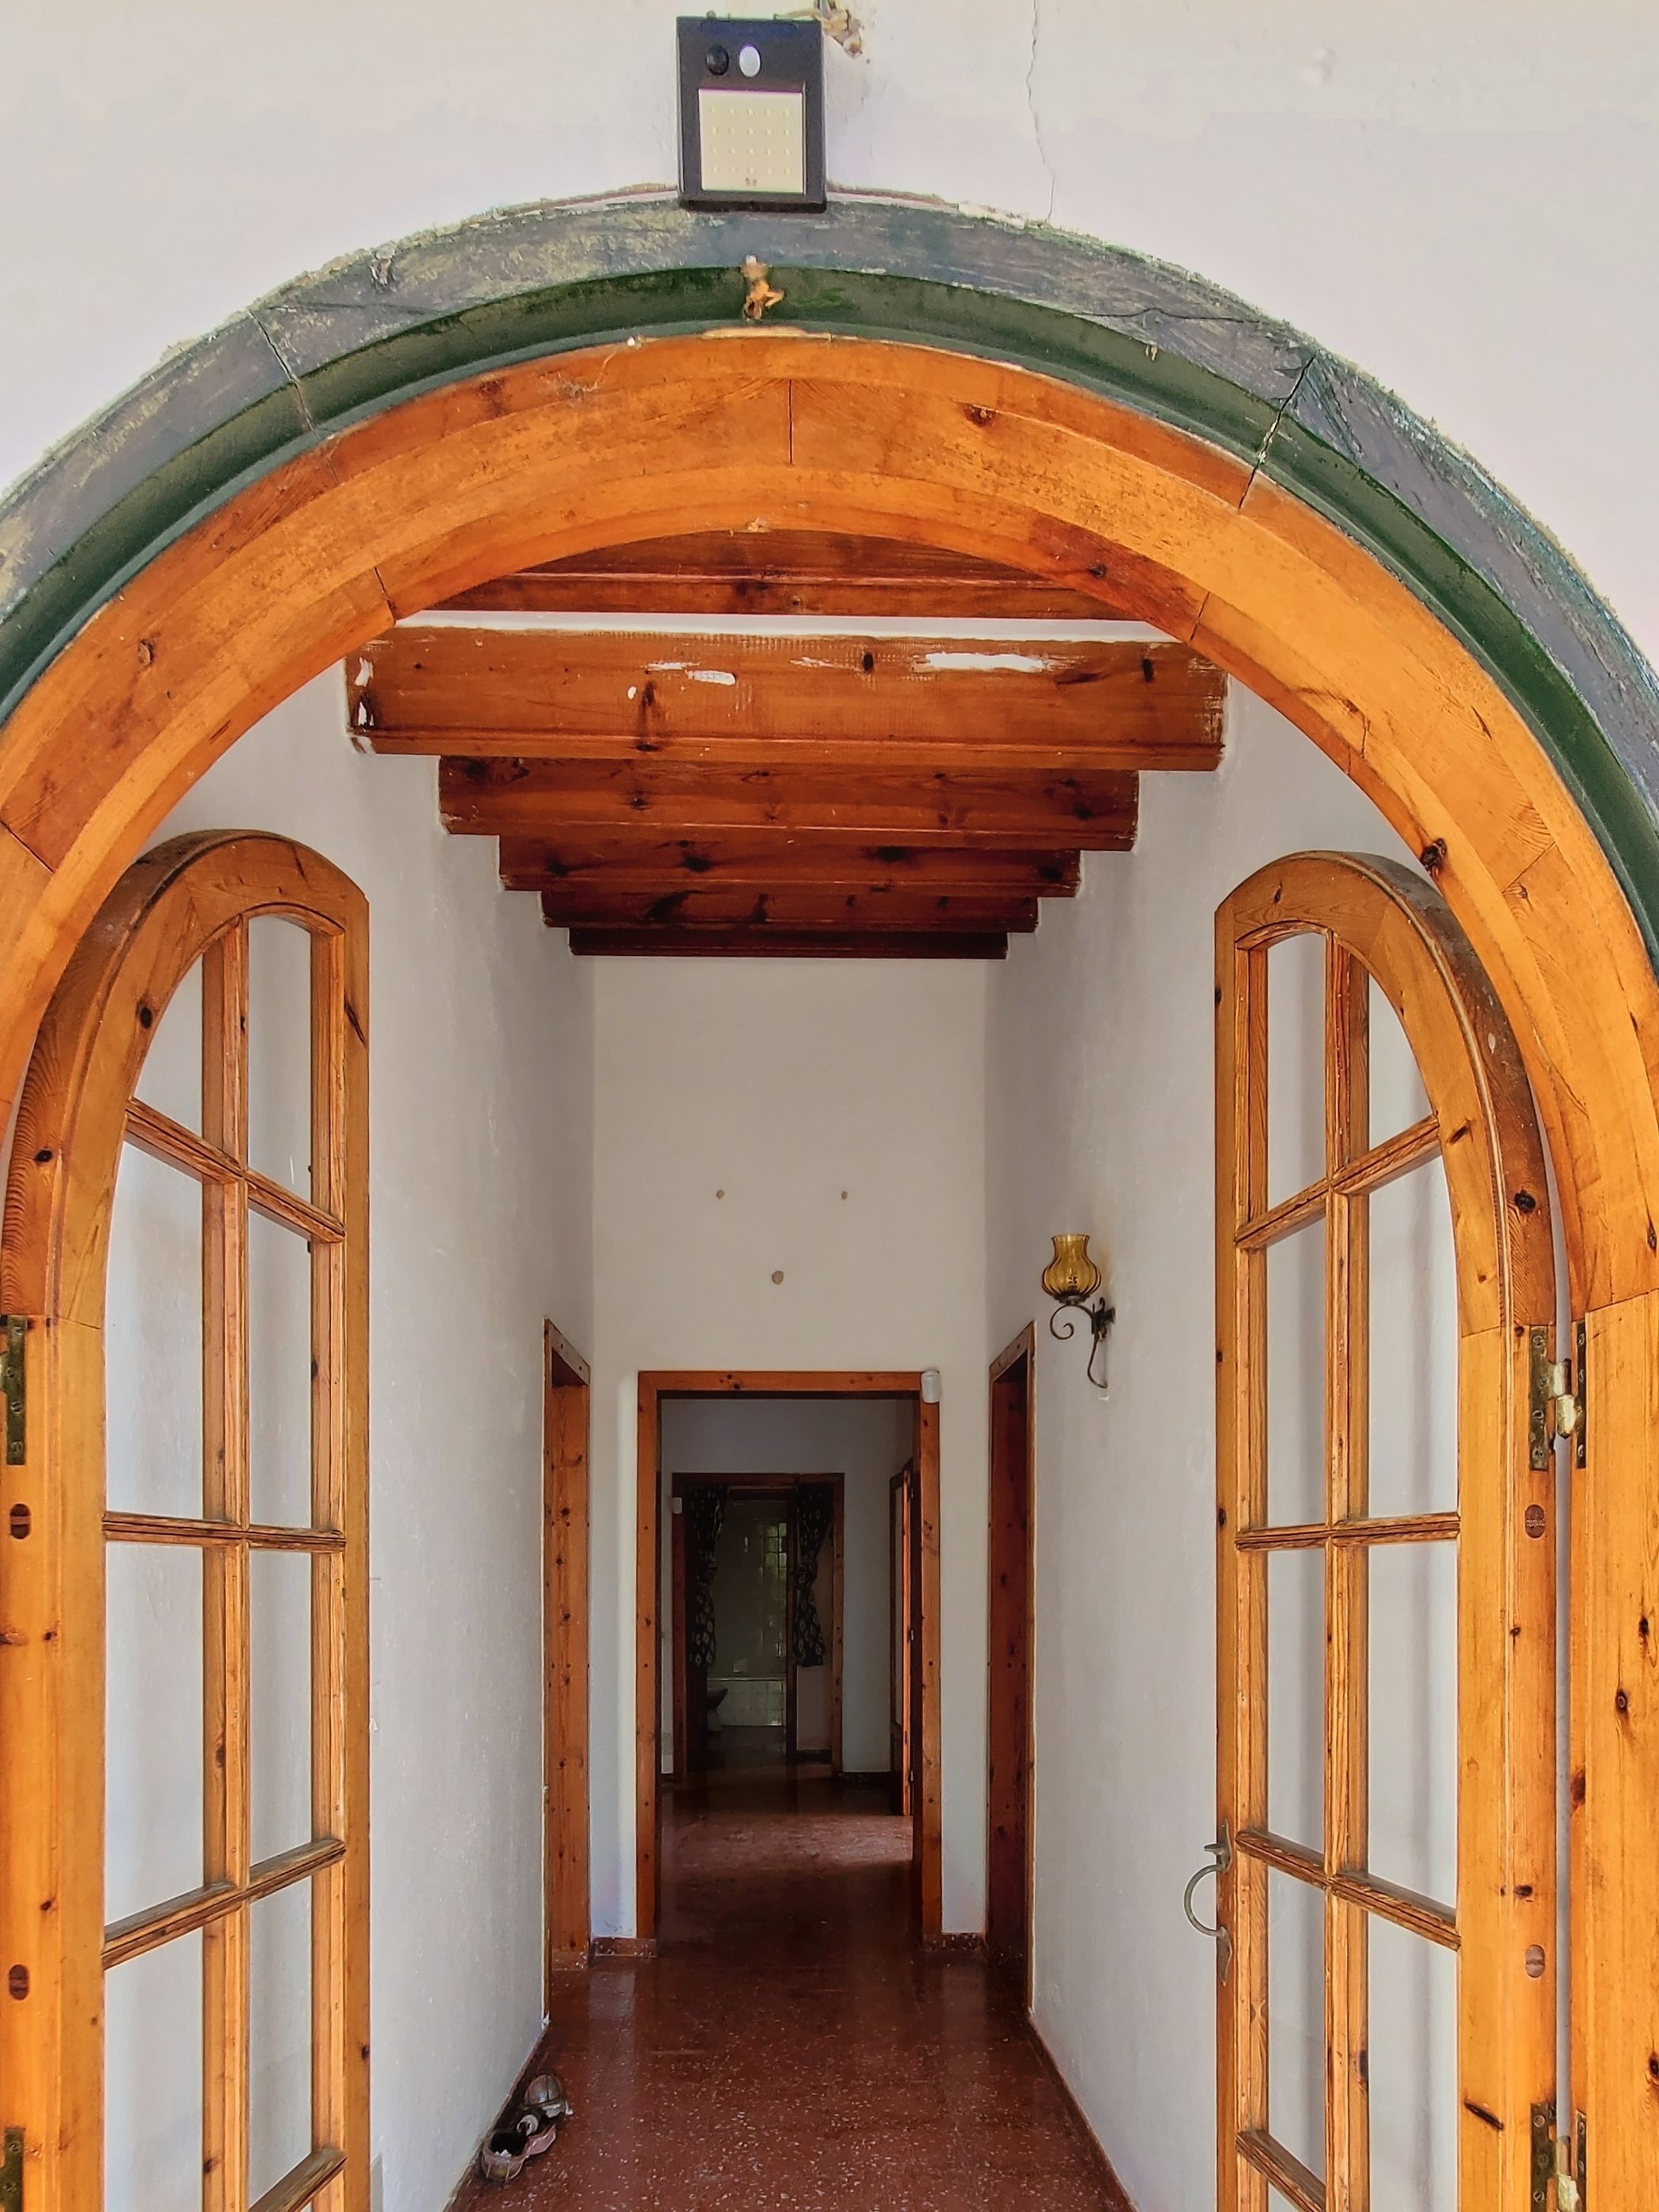
Authentic Menorcan architecture materials—specifically mineral terrazzo floors, exposed timber ceiling beams, limewashed masonry, and mature Mediterranean pines—were engineered over centuries to handle coastal humidity, intense summer sun, and salt-laden sea breezes without synthetic cladding. In established 1970s south-coast villas across Cap d’en Font and Sant Lluís, these original materials frequently outlast modern laminate or drywall alternatives by decades, offering thermal mass in August and tactile heritage that contemporary buyers increasingly restore rather than replace.
1. Terrazzo Floors: Built-In Summer Cooling and Durability
In 1970s Menorcan coastal homes, hydraulic or poured-in-place terrazzo (terrazo)—a composite of crushed marble and limestone aggregates bound in cement and polished smooth—was the gold-standard flooring material.
Why terrazzo continues to outperform modern vinyl or engineered wood in coastal villas:
- Thermal mass: Stone aggregates stay naturally cool underfoot even when outside temperatures hit 32°C in August, reducing daytime air-conditioning demand.
- Sand and pool-water resilience: Wet footprints coming straight from a 35 m² swimming pool or the cove at Es Caló Blanc never warp or swell terrazzo tiles.
- Restorability: Even 50-year-old terrazzo from a 1975 house can be diamond-honed and sealed in two days to look crisp and satin-smooth without ripping up a single tile.
2. Exposed Timber Ceiling Beams
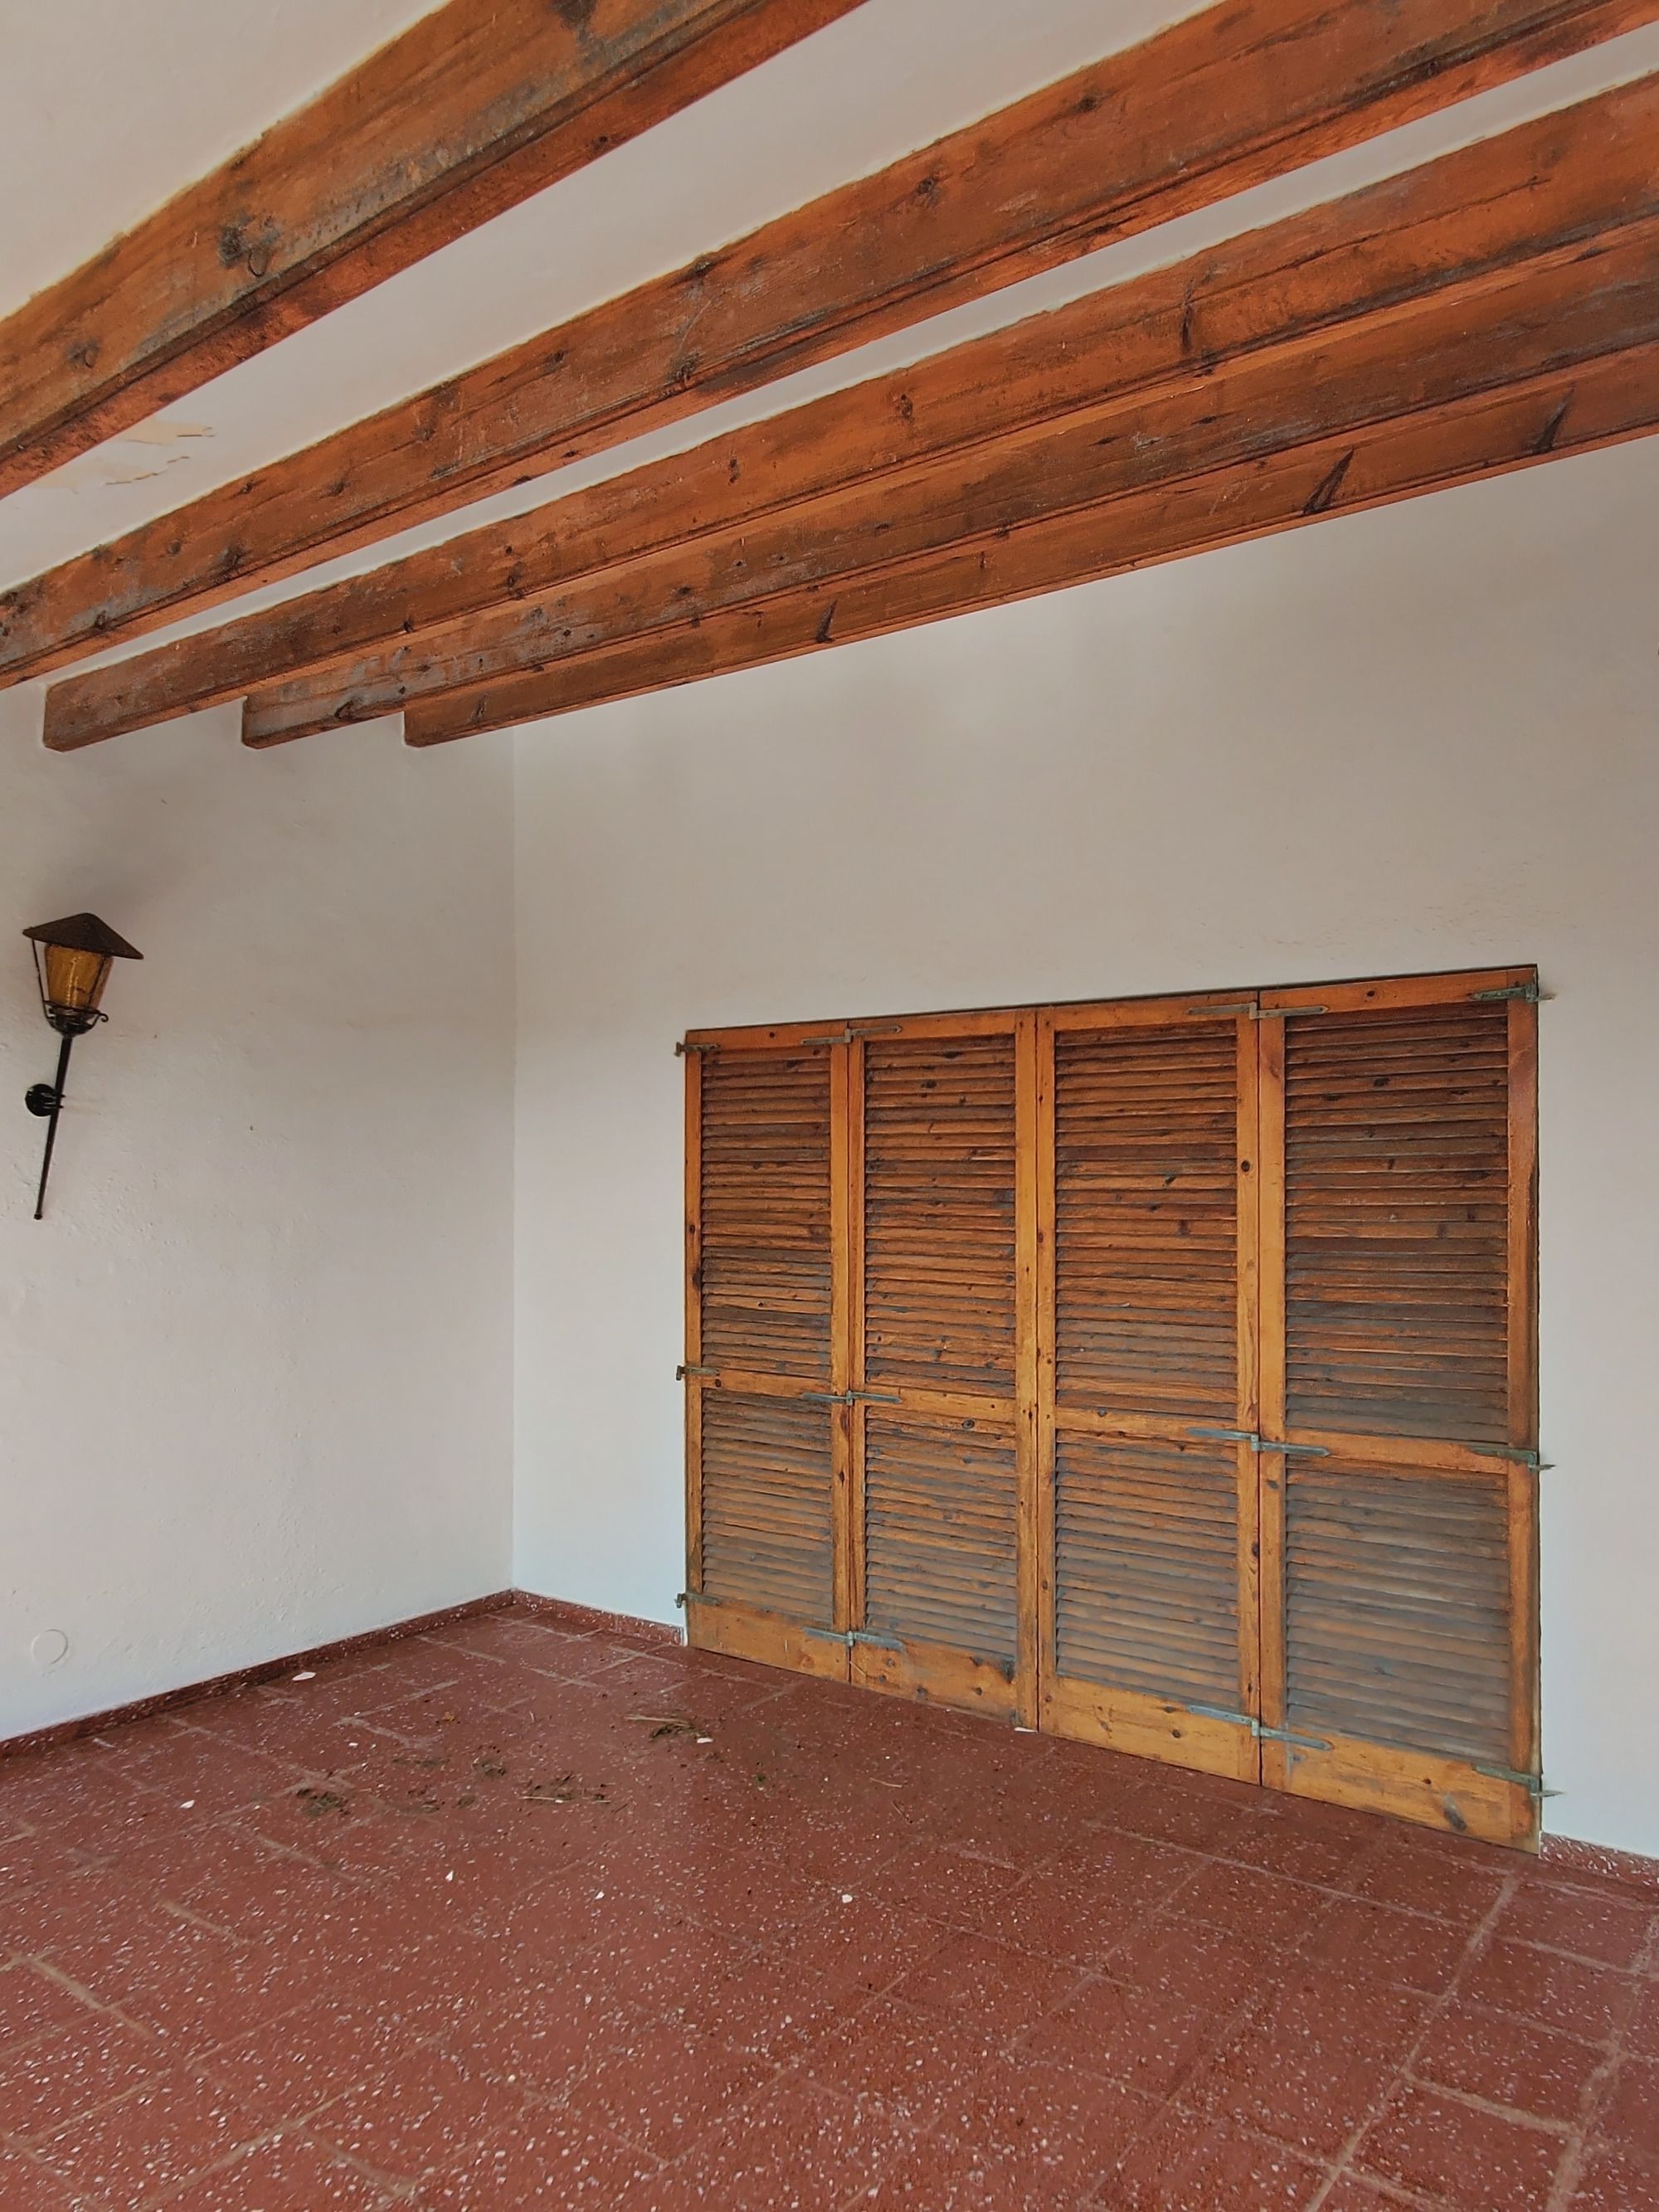
Exposed wooden beams (bigues de fusta)—traditionally northern pine or ullastre (wild olive) treated against coastal moisture—define the ceiling geometry of Menorcan living rooms, kitchens, and covered porches (porxos).
Beyond visual warmth against crisp whitewashed walls, exposed beams serve a practical structural role: they carry traditional roof decking and Arabic clay tiles while allowing air circulation inside the room. When owners upgrade thermal performance from an energy rating of G to E, builders place rigid insulation above the roof deck rather than hiding the beams behind suspended plasterboard—preserving the architectural soul of a 1975 single-storey villa in Cap d’en Font. Learn how this works in our 1975 Menorca villa energy renovation guide.
3. Limewash, Marès Limestone, and Breathable Masonry
Menorca’s island bedrock is pale marès sandstone/limestone, and traditional 1970s coastal walls were built with thick masonry finished in mineral limewash (cal) rather than plastic acrylic paint.
| Traditional Material | Role in 1975 Coastal Villas | Coastal Performance (Salt & Humidity) | Modern Renovation Approach |
|---|---|---|---|
| Terrazzo Flooring | Bedrooms, living room, kitchen | Immune to pool water & sand; high thermal mass | Diamond-polish & breathable stone seal |
| Exposed Timber Beams | Living ceilings & shaded porch | Durable when ventilated & periodically oiled | Insulate roof from exterior; keep beams visible |
| Limewash (Cal) Render | Exterior & interior masonry walls | Breathable; prevents trapped coastal damp | Repaint with silicate or mineral lime paint |
| Mediterranean Pine (Pi) | Plot perimeter & natural shade | Salt-tolerant; filters summer UV & wind | Selective pruning; drought-adapted garden |
4. Mediterranean Pines and Dry-Stone Walls (Paret Seca)
A Menorcan coastal plot is shaped as much by its landscape materials as by its masonry. On an 876 m² south-facing plot in Cap d’en Font, mature Aleppo pines (Pinus halepensis) and wild olive trees (ullastres) provide natural dappled shade over garden terraces, anchor topsoil against winter rain, and frame sea views toward the horizon while requiring minimal irrigation once established.
Perimeter boundaries are traditionally built from paret seca—dry-stacked local limestone walls crafted without mortar, a UNESCO-recognised craft protected across Menorca’s Biosphere Reserve and regulated alongside rural and coastal heritage standards by the Consell Insular de Menorca.
5. Coastal Shutters (Persianas Mallorquinas) and Cross-Ventilation
Traditional 1970s villas in Cap d’en Font and Sant Lluís were oriented to capture natural sea breezes before mechanical air conditioning became widespread. Adjustable louvred shutters (persianas mallorquinas) allow owners to block direct midday solar gain in July and August while still drawing cooler air across terrazzo floors from shaded garden pines.
When upgrading windows during an energy modernisation from CEE G to E, retaining external louvred shutters alongside low-emissivity double glazing cuts peak summer cooling demand dramatically—preserving the exterior rhythm of whitewashed façades and shaded porches.
6. How 1975 Masonry Adapts to Modern Comfort
Because 1970s Menorcan houses were constructed with solid load-bearing block or stone walls rather than lightweight timber frames, they adapt well to targeted modern updates:
- Bathrooms and kitchens: Wet rooms can be re-tiled and fitted with modern concealed plumbing and induction appliances without altering structural walls or ceiling beams.
- Climate control: Compact inverter heat-pump splits mount discreetly above doorways, avoiding bulky dropped ceilings that would hide exposed pine beams.
- Outdoor living and pools: A 35 m² swimming pool surrounded by limestone or anti-slip porcelain coping integrates naturally with an 876 m² south-facing plot, while drought-tolerant rosemary, lavender, and bougainvillea thrive beside mature pines.
What Buyers Should Check During a Materials Inspection
When viewing a 1970s villa in Menorca, look closely at four practical indicators of material health:
- Terrazzo continuity: Check whether original terrazzo runs cleanly through bedrooms and hallways—uniform slabs are easy to hone and seal in days.
- Beam ends and roof eaves: Inspect where timber beams meet exterior walls for any historic moisture staining or wood-borer marks, and confirm ventilation is dry.
- Render breathability: Bubbling exterior paint often indicates synthetic acrylic paint trapping moisture inside masonry; stripping back to mineral limewash restores breathability.
- Pine root clearance: Ensure mature pines sit safely back from pool shells and perimeter dry-stone walls.
Why Material Authenticity Protects Resale Value
International buyers looking at single-storey houses in Menorca increasingly reject sterile, over-modernised white boxes that could sit anywhere in Europe. Preserving 1975 terrazzo floors and exposed timber beams—while quietly upgrading glazing, roof insulation, and inverter heat pumps—delivers both authentic Menorcan character and modern comfort.
Sourcing Local Craftsmen in Sant Lluís and Maó
Restoring traditional materials in Menorca is straightforward because the island retains skilled picapedrers (stone masons), terrazzo polishers, and timber specialists familiar with 1970s coastal construction. Whether you are diamond-honing original floors, re-oiling pine ceiling beams, or repairing a paret seca boundary wall, local tradespeople in Sant Lluís and Maó understand how to work with breathable lime and limestone rather than sealing moisture inside modern synthetic coatings.
Balancing Heritage with Energy Performance
A well-maintained 1975 villa proves that heritage materials and 21st-century efficiency are not opposites. By keeping thermal mass inside, shading windows with traditional persianas mallorquinas, and insulating above the roof deck, owners achieve comfortable winter and summer temperatures while retaining the tactile warmth of Menorcan craftsmanship. Even practical elements like wide covered porches (porxos) and deep window reveals work passively to keep August sun off interior terrazzo floors while welcoming lower-angle winter sunlight deep into the living room. Combining these enduring physical materials with an 876 m² south-facing plot and a 35 m² pool creates a coastal home that ages with grace rather than requiring constant cosmetic replacement. For a complete view of local zoning and property standards, explore our Cap d’en Font area guide, check Cédula de Habitabilidad rules, and review our complete Menorca buyer guide.